AI TOOL / #08037
Arcadium
An AI-powered online 3D housing design tool, used for floor planning and interior design.
Introduction
AI-powered online 3D house design tool for floor plans and interior design.
What is Arcadium?
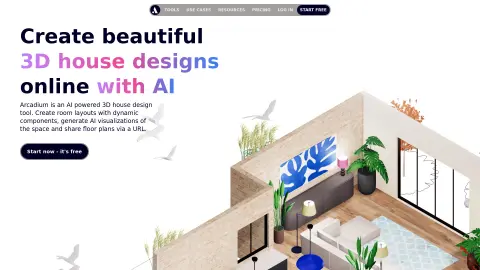
Arcadium is an artificial intelligence-powered online 3D home design tool that enables users to create floor plans, room layouts, and complete house designs in just a few minutes. It utilizes artificial intelligence for visualization, offers 3D modeling capabilities, and supports both interior design and architectural projects. This platform is free to use and easy to operate; it provides dynamic components, AI-assisted visualization tools, and allows users to share floor plans via URL links.
How to use Arcadium?
To use Arcadium, start by creating a basic floor plan and adding walls, doors, and windows. Then, decorate the room by choosing colors, materials, and textures, and add pre-built 3D furniture models from the library. You can adjust their position, rotation, and scale as needed. Users can switch between various perspectives—bird’s-eye view, elevation view, orthographic view, first-person view—to navigate the virtual environment. The brightness and tone of the lighting can also be customized. Dynamic elements such as stairs and windows can be quickly modified. Text and dimensions can be added to the model for clearer representation. Finally, the completed design can be easily shared online via a URL, facilitating collaboration among team members.
The core features of Arcadium
Easy 3D house design, with a built-in furniture library
Generate AI-generated visualizations (realistic, in various styles, including sketches and watercolor paintings).
Share 2D floor plans and elevations via URL.
Multiple views (aerial view, floor plan, isometric view, first-person perspective)
A large library of high-precision 3D models, including furniture pieces with accurate proportions.
Dynamic parameter components (stairs, windows, doors) allow for easy adjustment.
Precise creation and alignment tools (automatic alignment, position capture, numerical input)
True lighting and rendering control
Real-time cloud-based collaboration and virtual roaming
Generate AI-generated visualizations (realistic, in various styles, including sketches and watercolor paintings).
Share 2D floor plans and elevations via URL.
Multiple views (aerial view, floor plan, isometric view, first-person perspective)
A large library of high-precision 3D models, including furniture pieces with accurate proportions.
Dynamic parameter components (stairs, windows, doors) allow for easy adjustment.
Precise creation and alignment tools (automatic alignment, position capture, numerical input)
True lighting and rendering control
Real-time cloud-based collaboration and virtual roaming
Related
Smart Invoices
An AI-powered invoice assistant designed to help you quickly generate professional invoices and estimates.
MyInvoicer
Free billing system and AI invoicing tool for businesses and freelancers.
Expense Sorted
AI-based expense classification tool that supports Google Sheets and other platforms.
serina
An AI-driven automated invoice processing platform designed to streamline the accounts payable workflow.
chargezoom.com
An integrated payment solution designed to simplify transactions and improve business efficiency.
socialfollow.co
An AI-based Instagram growth solution that provides genuine followers and interactive interactions.